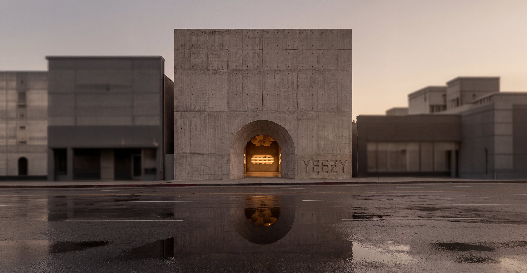
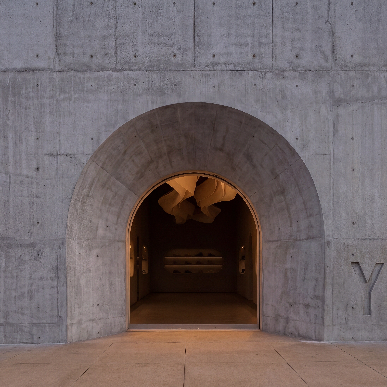
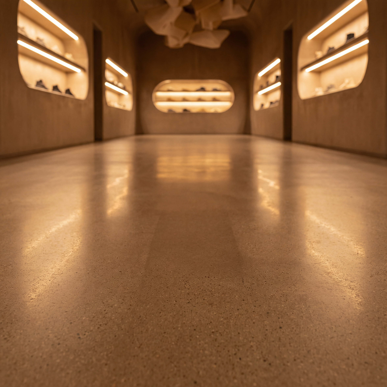

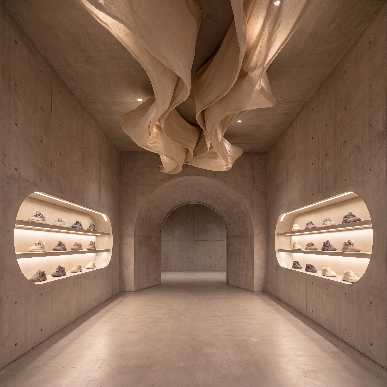
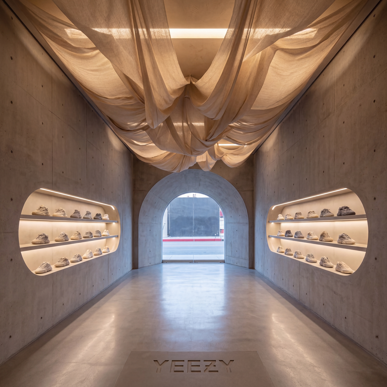
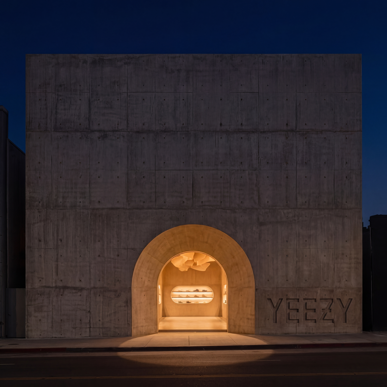
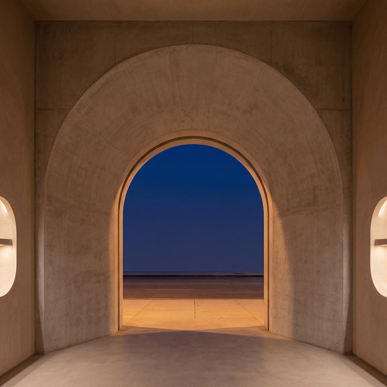
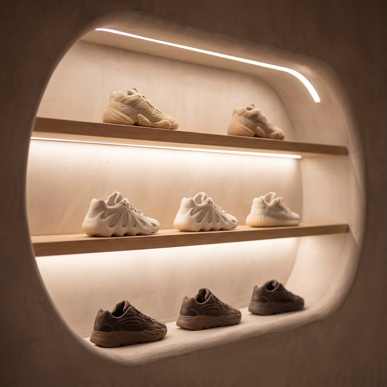
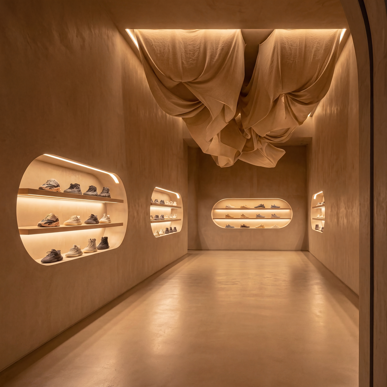
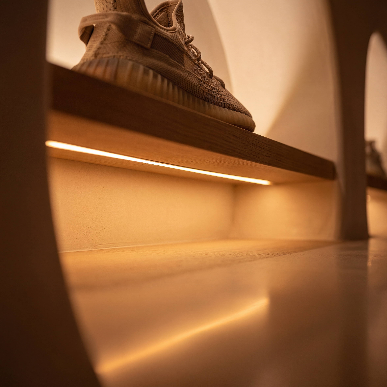
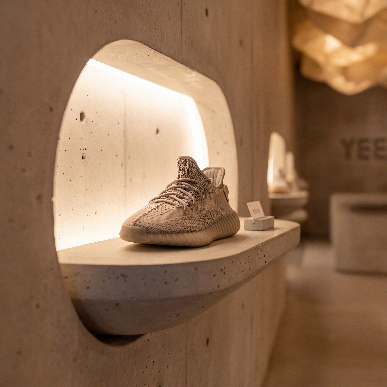
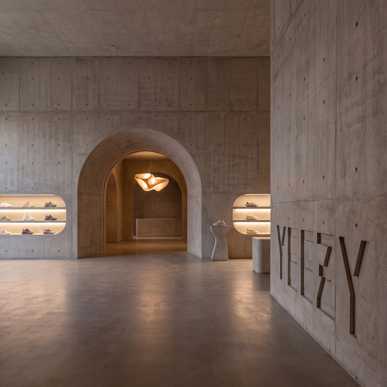
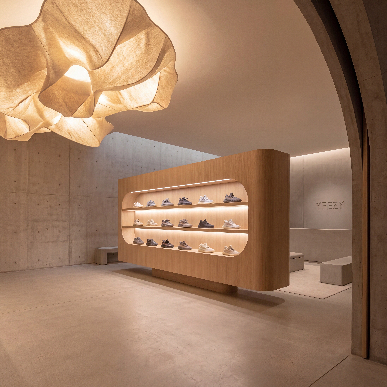
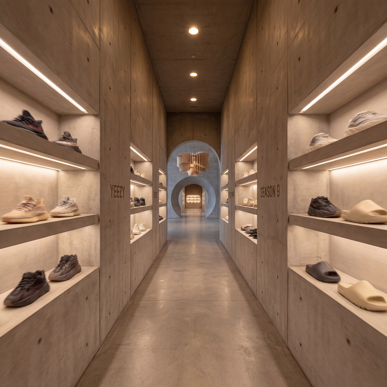
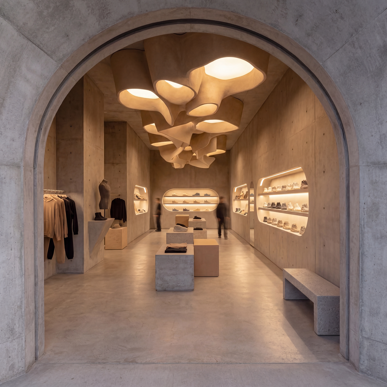
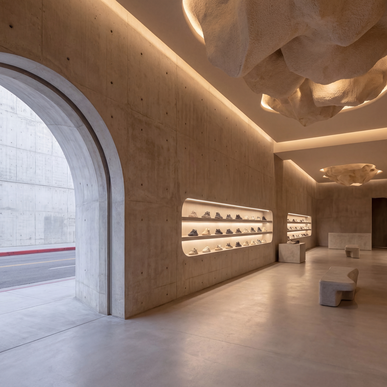
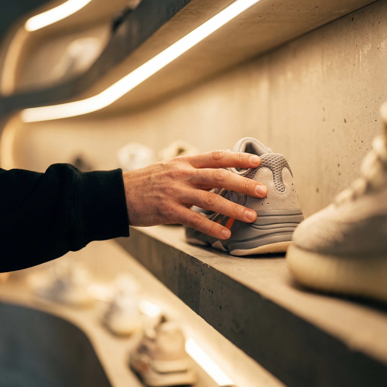
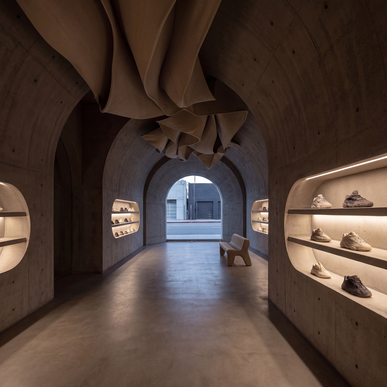
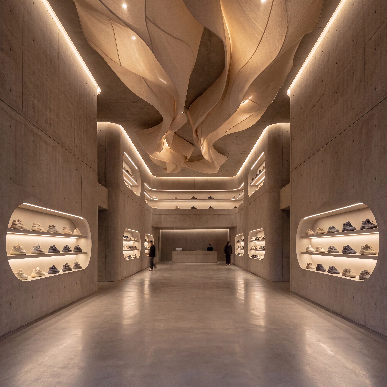
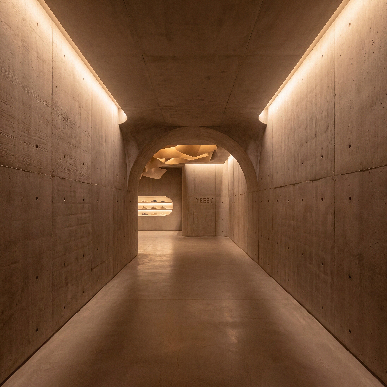
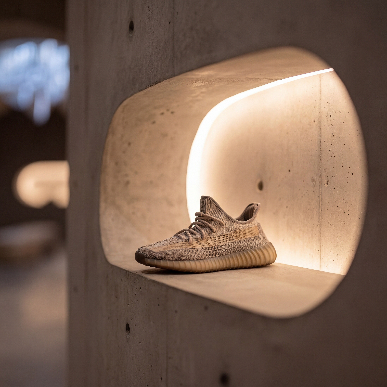
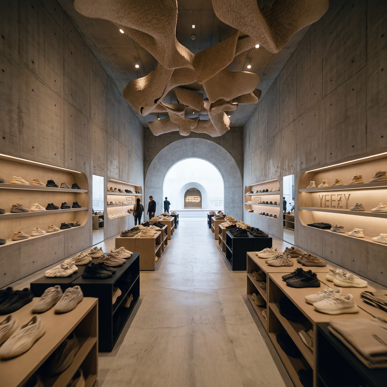
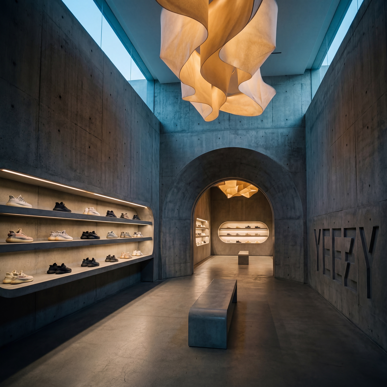
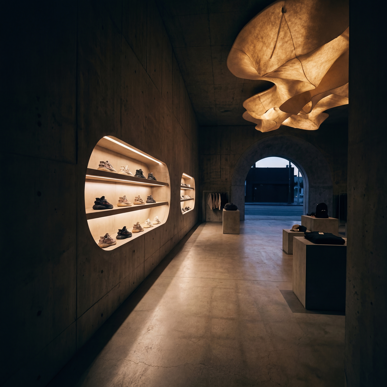
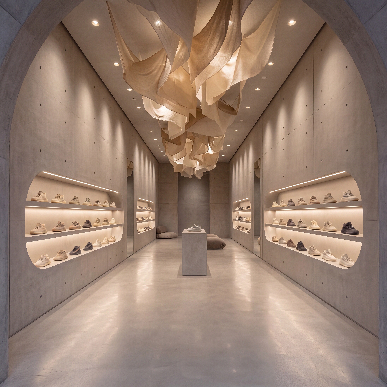
THE BRIEF. YEEZY is built on a design language of brutal minimalism, raw materials, monolithic forms, and a near-total absence of decoration. I wanted to see whether that identity could be translated from product and clothing into architecture, and hold up as a physical space. So I designed a concept retail store built around a single bold gesture: a monolithic concrete facade broken only by one arched threshold, opening into a warm, quietly lit interior that lets the product speak. Roughly 12,000–15,000 sq ft of luxury retail, the design balances brutal exterior restraint against an intimate interior, proving a brand's point of view can live in a building as clearly as on a garment. Concept, architecture, and art direction by me. Visuals produced using 3D and AI-generated tools. A self-initiated project, not affiliated with or endorsed by the brand.